
Views













Address
162 Oak Ridge Drive, Milford, PA
Price
$ 599,900
Property Attributes
- MLS#PW263247
- TypeSingle Family
- Listing Status Active
- CountyPIKE
- CityMilford
- AreaMilford
- NeighborhoodOak Ridge Crossing
- Zip18337
- StyleContemporary
- Year Built2004
- Taxes$ 8502
- Price$ 599,900
- Bedrooms3
- Full Bathrooms3
- Half Bathrooms1
- Sqr Footage4854
- Lot Size2.35 Acres
Data Source:
Pike Wayne MLS (PWMLS)
Property Description
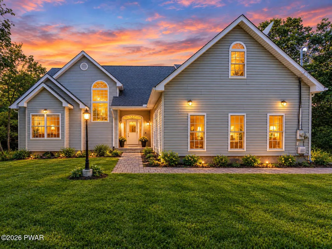
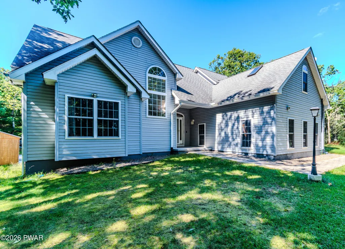
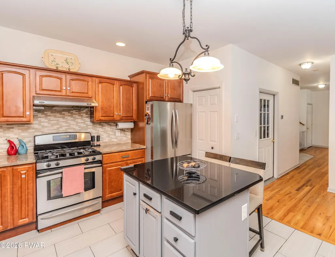
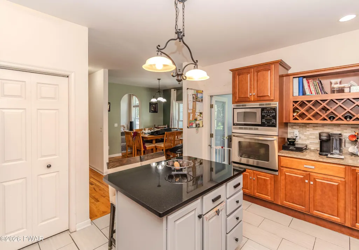
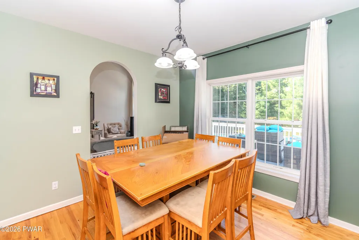
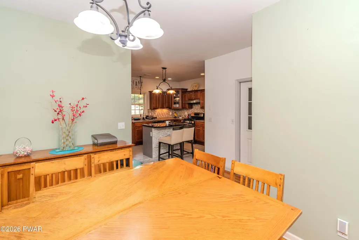
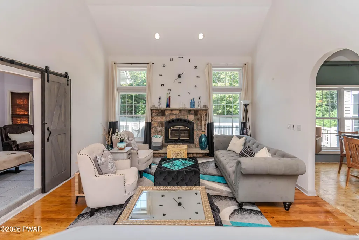
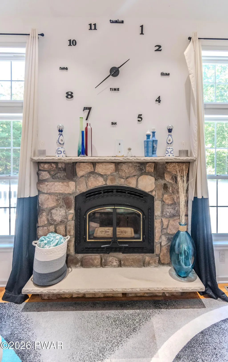
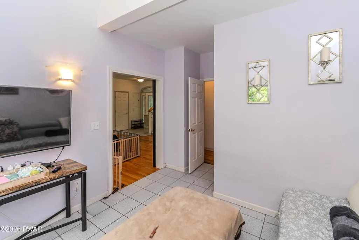
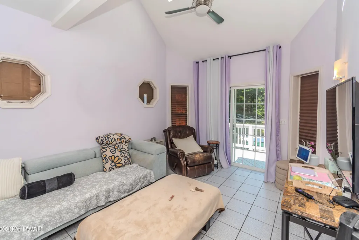
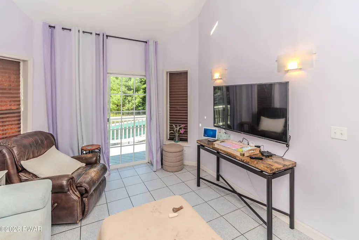
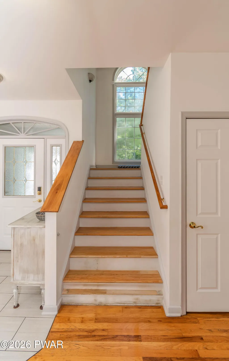
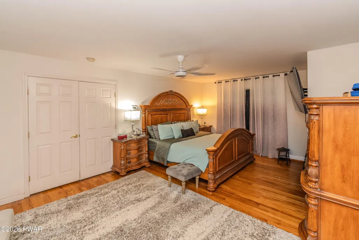
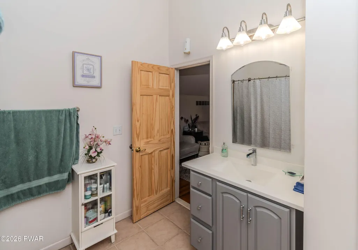
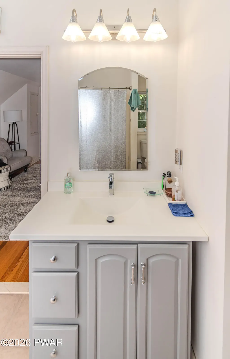
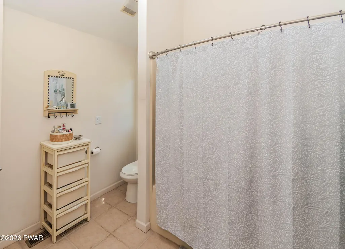
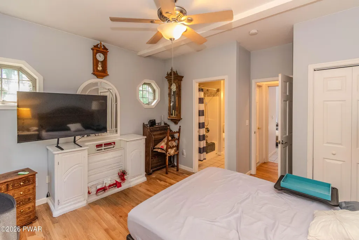
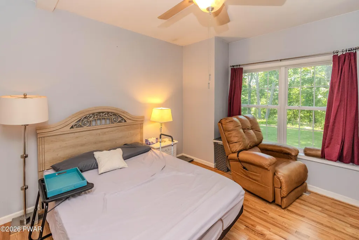
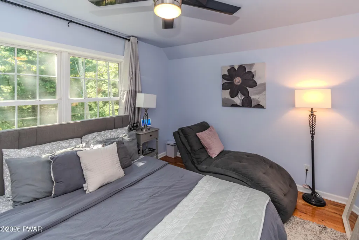
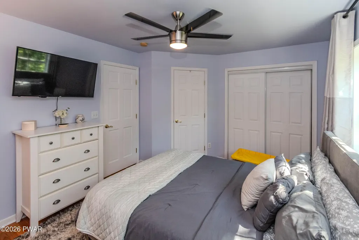
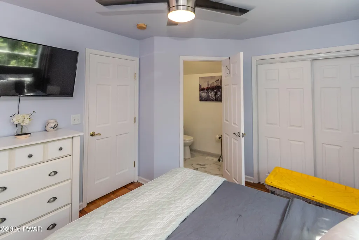
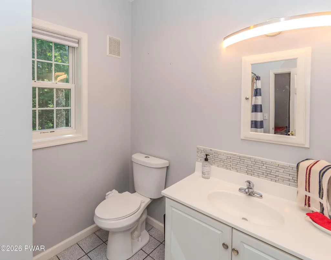
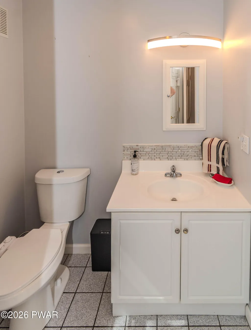
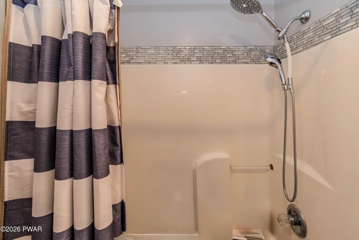
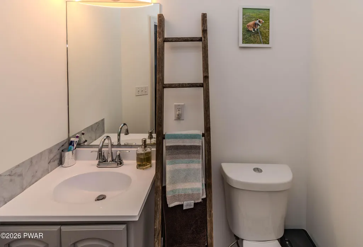
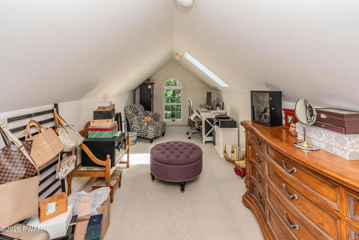
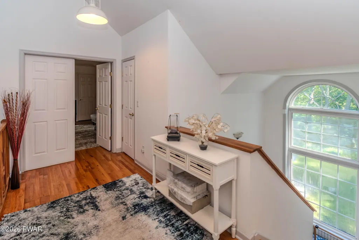
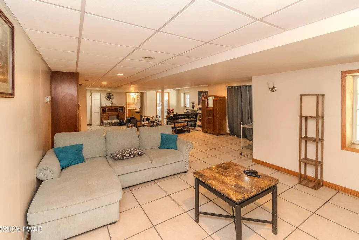
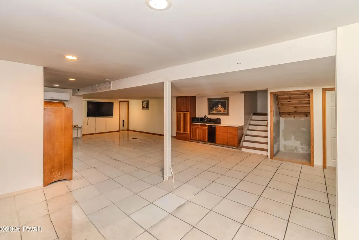
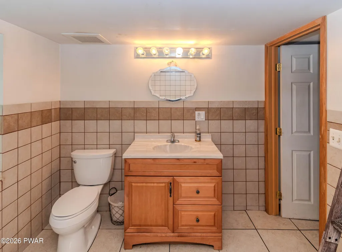
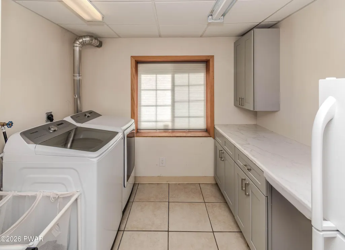
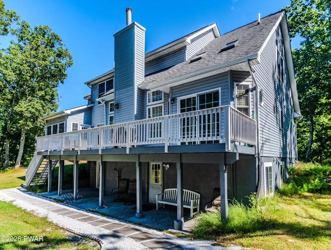
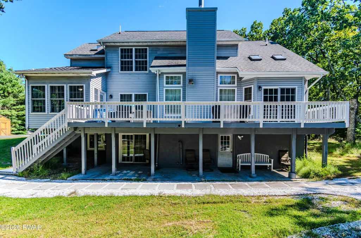
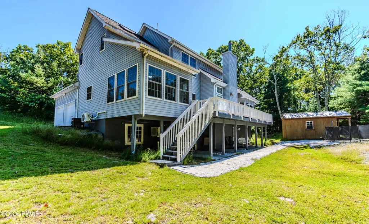
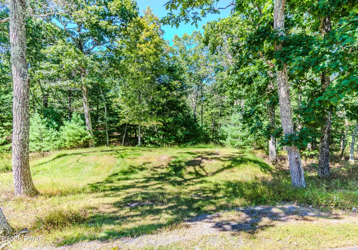
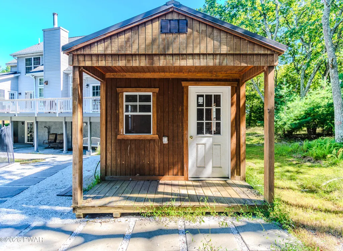
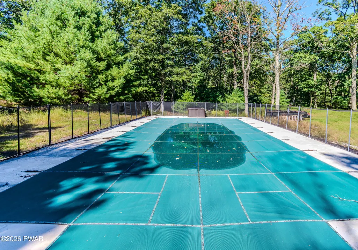
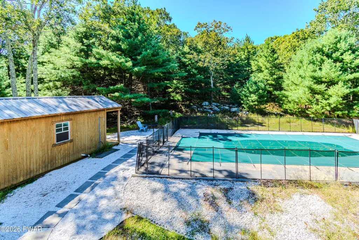
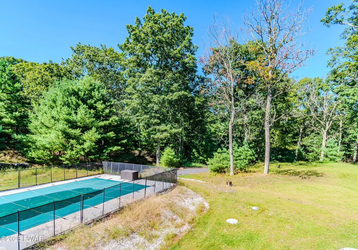
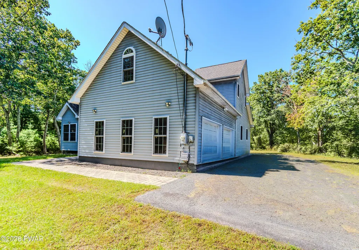
Welcome to your private sanctuary on 2.35 secluded acres in Milford, PA. Reached via a long, winding paved driveway, this contemporary masterpiece offers modern comfort, spatial warmth, and exceptional privacy.Step inside to rich hardwood floors flowing throughout the home. The heart of the home features a light-filled living room with soaring cathedral ceilings and a cozy wood-burning fireplace. The kitchen comes equipped with beautiful cherry wood cabinetry, granite countertops, a center island with quartz countertop, an electric wall oven, and a gas stove. Enjoy morning coffee in the bright sunroom, or unwind in the versatile multi-purpose room. This level also includes a spacious bedroom, full bath, and a functional mudroom with direct garage access.Ascend to the open catwalk overlooking the living area below. The expansive primary suite features a luxurious private bath, walk-in closet, and an attached bonus room with skylight ideal for an office, nursery, craft room or gym. A third bedroom and convenient half bath complete the upper floor.The lower level offers exceptional extended living space, including a large family room, full bath with an oversized walk-in shower, dedicated laundry room, and utility room. There is radiant heat on this level. Step outside from the lower level to a patio with walkways leading to a fully fenced in-ground smart salt water pool and pool house, perfect for summer entertaining. The expansive 2.35-acre grounds also include a storage shed for added convenience.Additional features include laundry chute from top to bottom, storage on every level, outdoor shower, central air, 2 car garage. hook-ups for a whole house generator and a whole house water filtration system. Recent updates include: re-insulated attic space, re-sealed windows and replacement of the pool liner all completed in approximately the last three years.
| Price History | |
|---|---|
| 9/16/2026 | Listed $599,900 |
General Features
| Sewer | On Site Septic |
|---|---|
| Heating | Forced Air,Zoned,Radiant Floor,Propane,Pellet Stove |
| Cooling | Ceiling Fan(s),Ductless |
| Possession | Close Of Escrow |
| Roof | Asphalt,Shingle |
| Appliances | Dishwasher,Water Purifier Owned,Water Softener Owned,Gas Range,Electric Oven |
| HOA Fee | 1000 |
| Garage Spaces | 2 |
| Patio/Porch Features | Deck,Patio |
| Architectural Style | Contemporary |
| Pool Features | Fenced,Salt Water,In Ground |
| Construction Materials | Vinyl Siding |
| Year Built | 2004 |
| Electric | 200 or Less Amp Service |
| View | Trees/Woods |
| Stories Count | 2 |
| Property Subtype | Single Family Residence |
| Current Use | Residential |
| Assoc Fee Paid Per | Annually |
| County | Pike |
| New Construction | No |
| Property Type | Residential |
| Association Amenities | None |
| HOA | Yes |
| Subdivision Name | Oak Ridge Crossing |
| Garage Y/N | Yes |
| Other Structures | Pool House,Shed(s) |
| Total Rooms | 8 |
| Full Baths | 3 |
| Status | Active |
| Directions | Take 2001 to Weber Rd. Right into Oak Ridge Dr. |
| City | Milford |
| Body of Water | None |
| High School District | Delaware Valley |
| Tax Annual Amount | 8502.17 |
| Structure Type | House |
| Standard Status | Active |
| Occupancy Type | Owner |
| Year Built Source | Public Records |
| Tax Assessed Value | 52940 |
Interior Features
| Interior Amenities | Cathedral Ceiling(s),Kitchen Island,Granite Counters,Eat-in Kitchen,Ceiling Fan(s) |
|---|---|
| Basement | Finished,Walk-Out Access,Heated |
| Flooring | Ceramic Tile,Tile,Luxury Vinyl,Hardwood |
| Total Fireplaces | 2 |
| Fireplace Features | Family Room,Wood Burning,Pellet Stove,Living Room |
| Basement (Y/N) | Yes |
| Fireplace Y/N | Yes |
| Above Grade Finished Area | 2610 |
| Half Baths | 1 |
| Laundry Features | Lower Level |
| Total Bedrooms | 3 |
| Below Grade Finished Area | 1344 |
| Room Type | Bathroom 2,Primary Bedroom,Primary Bathroom,Other Room,Living Room,Laundry,Kitchen,Family Room,Dining Room,Bonus Room,Bedroom 3,Bedroom 2,Bathroom 4,Bathroom 3 |
| Total Baths | 4 |
Exterior Features
| Fencing | Fenced |
|---|---|
| Parking Features | Attached,Garage,Garage Faces Side,Driveway |
| Lot Features | Secluded,Wooded |
| Water Source | Well |
| Building Area Total | 4854 |
| Lot Size Acres | 2.35 |
| Road Surface Type | Paved |
| Road Responsibility | Road Maintenance Agreement |
Amenities
- Foreclosure
- Views
- Short Sale
- New Construction
- Adult 55+
- Lease To Own
- No HOA Fees
- Furnished
- Primary On Main
- Air Conditioning
- Seller Finance
- Green
- Fixer Upper
- Horse
- Golf
- Fireplace
- Deck
- Garage
- Basement
- Pool
Property vs Single Family Average in 18337
Price
Taxes
Year Built
Visits
 Pike Wayne MLS® (PWMLS). All information deemed reliable but not guaranteed. All properties are subject to prior sale, change or withdrawal. Neither listing broker(s) or information provider(s) shall be responsible for any typographical errors, misinformation, misprints and shall be held totally harmless. Listing(s) information is provided for consumer's personal, non-commercial use and may not be used for any purpose other than to identify prospective properties consumers may be interested in purchasing. The data relating to real estate for sale on this website comes in part from the Internet Data Exchange program of the Multiple Listing Service. Real estate listings held by brokerage firms other than Danson Heights Realty may be marked with the Internet Data Exchange logo and detailed information about those properties will include the name of the listing broker(s) when required by the MLS. Copyright ©2026 All rights reserved.
Last Updated: September 21, 2026 12:00 AM UTC
Pike Wayne MLS® (PWMLS). All information deemed reliable but not guaranteed. All properties are subject to prior sale, change or withdrawal. Neither listing broker(s) or information provider(s) shall be responsible for any typographical errors, misinformation, misprints and shall be held totally harmless. Listing(s) information is provided for consumer's personal, non-commercial use and may not be used for any purpose other than to identify prospective properties consumers may be interested in purchasing. The data relating to real estate for sale on this website comes in part from the Internet Data Exchange program of the Multiple Listing Service. Real estate listings held by brokerage firms other than Danson Heights Realty may be marked with the Internet Data Exchange logo and detailed information about those properties will include the name of the listing broker(s) when required by the MLS. Copyright ©2026 All rights reserved.
Last Updated: September 21, 2026 12:00 AM UTC
