










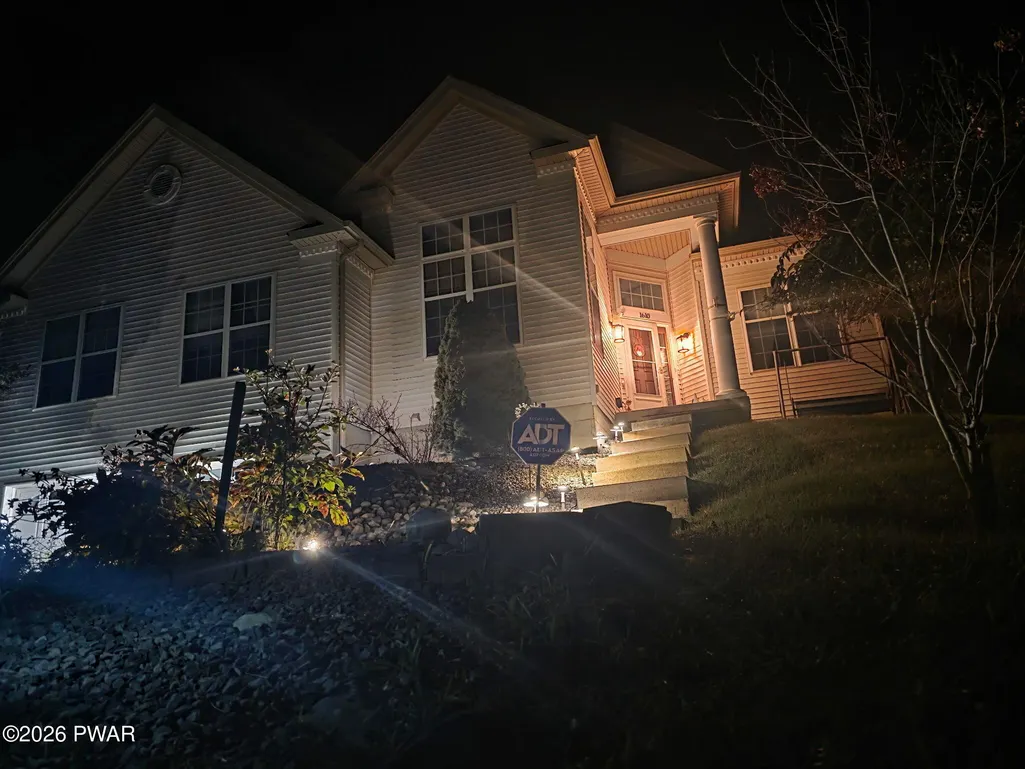
Address
1610 Big Ridge Drive, East Stroudsburg, PA
Price
$ 424,773
Property Attributes
- MLS#PW263162
- TypeSingle Family
- Listing Status Active
- CountyMONROE
- CityEast Stroudsburg
- AreaEast Stroudsburg
- NeighborhoodCountry Club of Poconos
- Zip18302
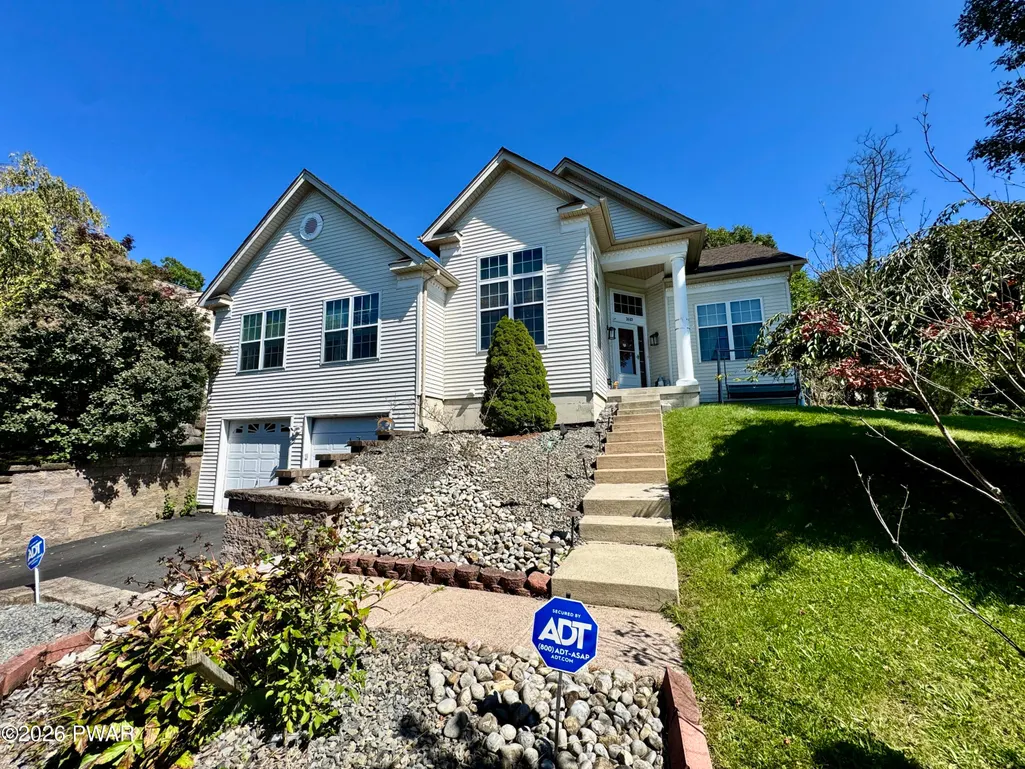
- StyleRanch
- Year Built2006
- Taxes$ 7493
- Price$ 424,773
- Bedrooms3
- Full Bathrooms3
- Half Bathrooms0
- Sqr Footage4177
- Lot Size0.34 Acres
Data Source:
Pike Wayne MLS (PWMLS)
Property Description
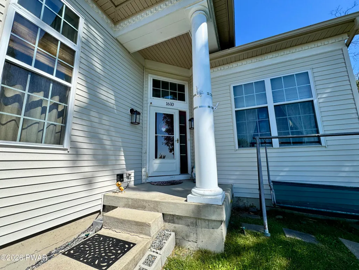
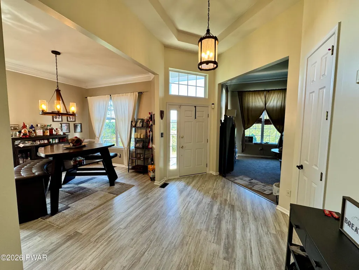
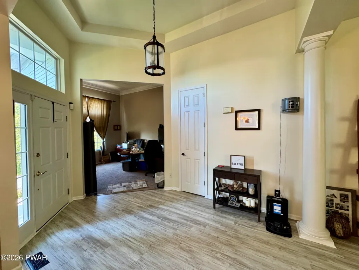
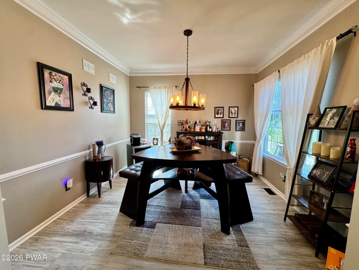
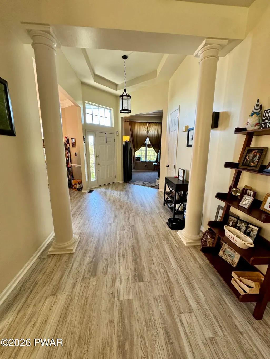
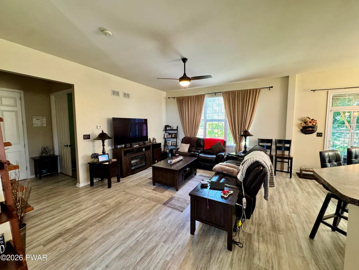
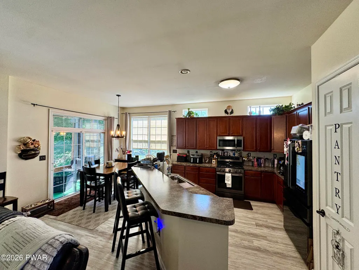
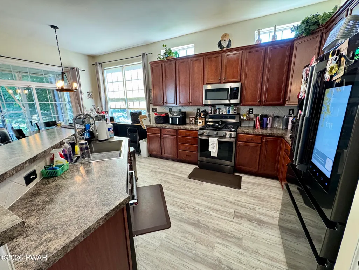
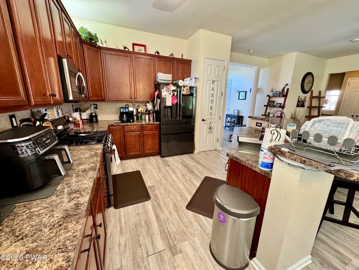
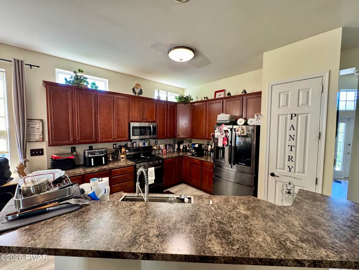
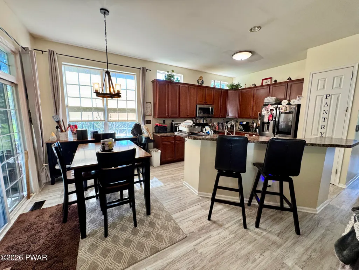
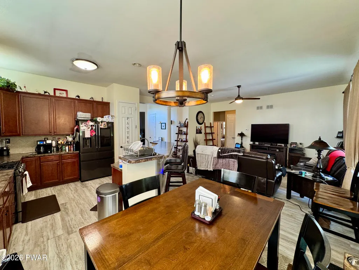
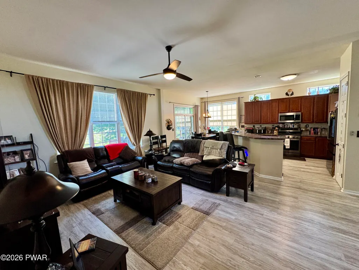
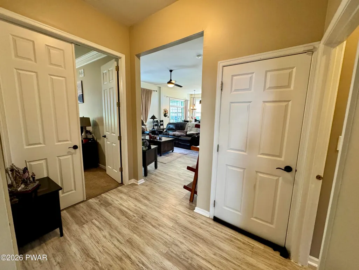
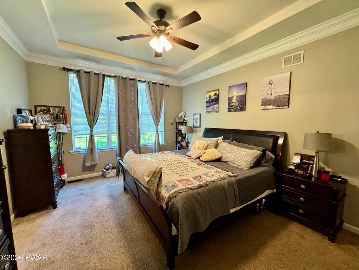
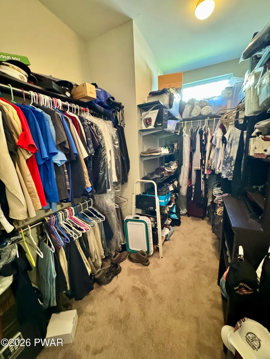
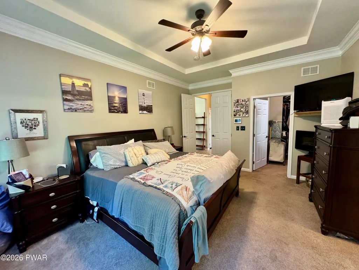
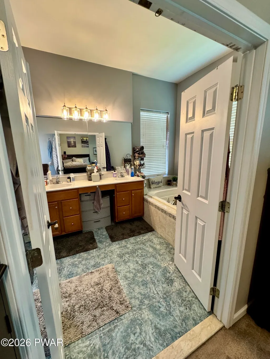
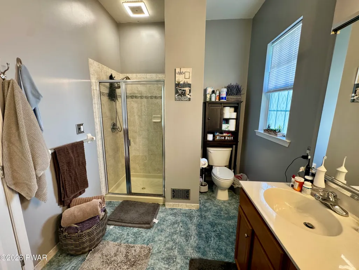
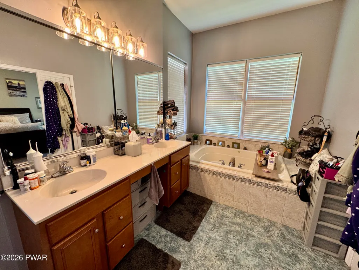
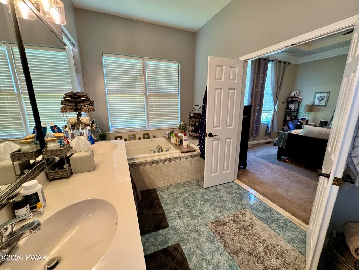
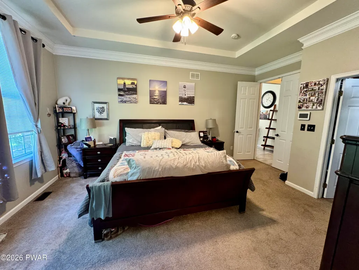
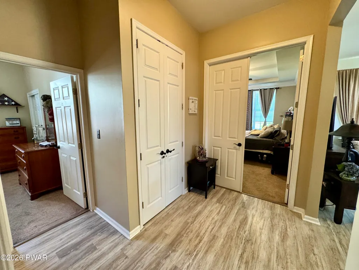
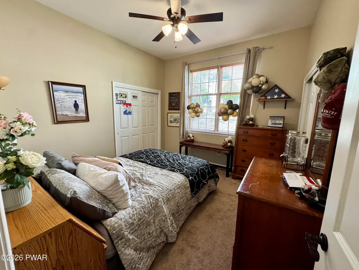
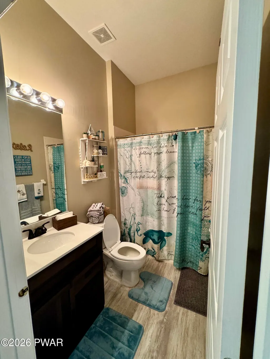
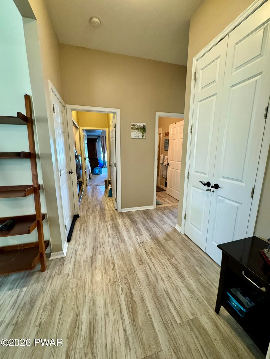
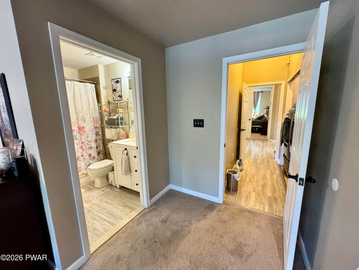
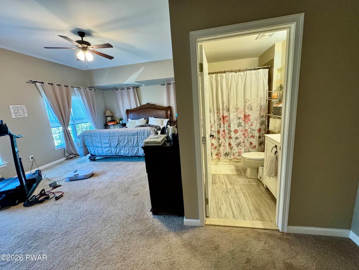
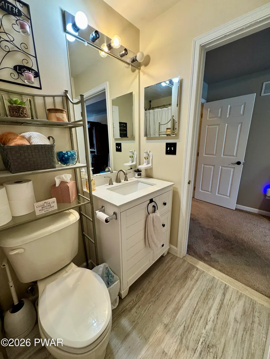
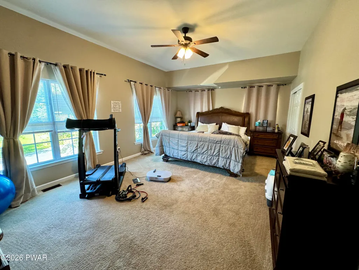
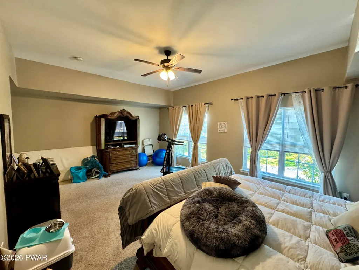
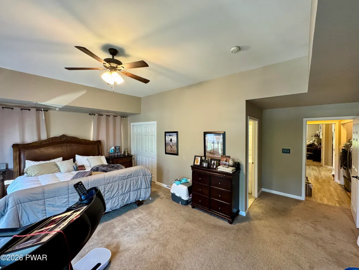
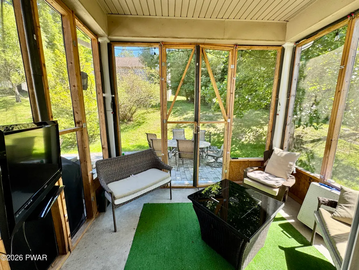
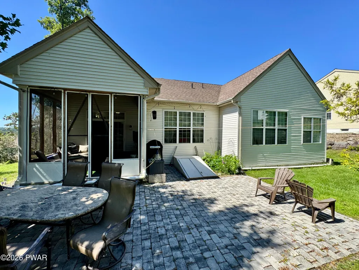
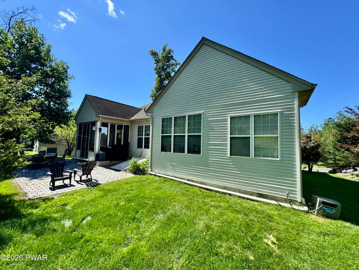
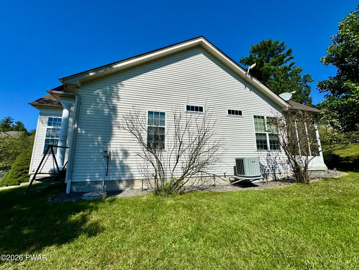
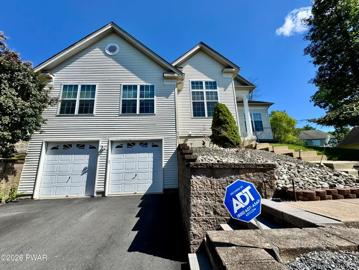
Luxury Ranch Living in Country Club of the Poconos!Welcome to this beautifully designed ranch home, built by renowned luxury home builder Toll Brothers and located in the desirable Country Club of the Poconos community. Offering spacious one-level living, an impressive floor plan, central AC and plenty of room to grow, this home is ready to impress.The primary suite is a private retreat featuring a tray ceiling, generous walk-in closet, and spacious bath with a dual-sink vanity, separate shower, and soaking tub. A large additional en-suite bedroom offers its own private full bath, while a third bedroom and main bath provide comfortable accommodations for family and guests. A dedicated home office is ideal for working from home or creating a quiet study.At the heart of the home is the inviting eat-in kitchen, complete with new stainless steel appliances. The open and airy interior is enhanced by impressive 9-foot ceilings throughout the main level. A formal dining room provides the perfect setting for holiday gatherings and entertaining.Enjoy additional seasonal living space in the three-season room, or imagine the possibilities offered by the massive unfinished basement. With 9-foot ceilings, this expansive lower level provides tremendous potential for additional living and entertaining space, a home theater, recreation room, gym, or guest accommodations.Completing this exceptional home is an attached two-car garage. With quality Toll Brothers construction, generous room sizes, and outstanding expansion potential, this Country Club of the Poconos ranch offers comfort, space, and sophisticated single-level living.
| Price History | |
|---|---|
| 9/10/2026 | Listed $424,773 |
General Features
| Sewer | Public Sewer |
|---|---|
| Heating | Forced Air,Propane,Hot Water |
| Cooling | Ceiling Fan(s),Central Air |
| Roof | Asphalt |
| Appliances | Dishwasher,Washer,Refrigerator,Microwave,Gas Range,Gas Oven,Dryer |
| Zoning | PRD- Residential / Planne |
| HOA Fee | 1716 |
| Garage Spaces | 2 |
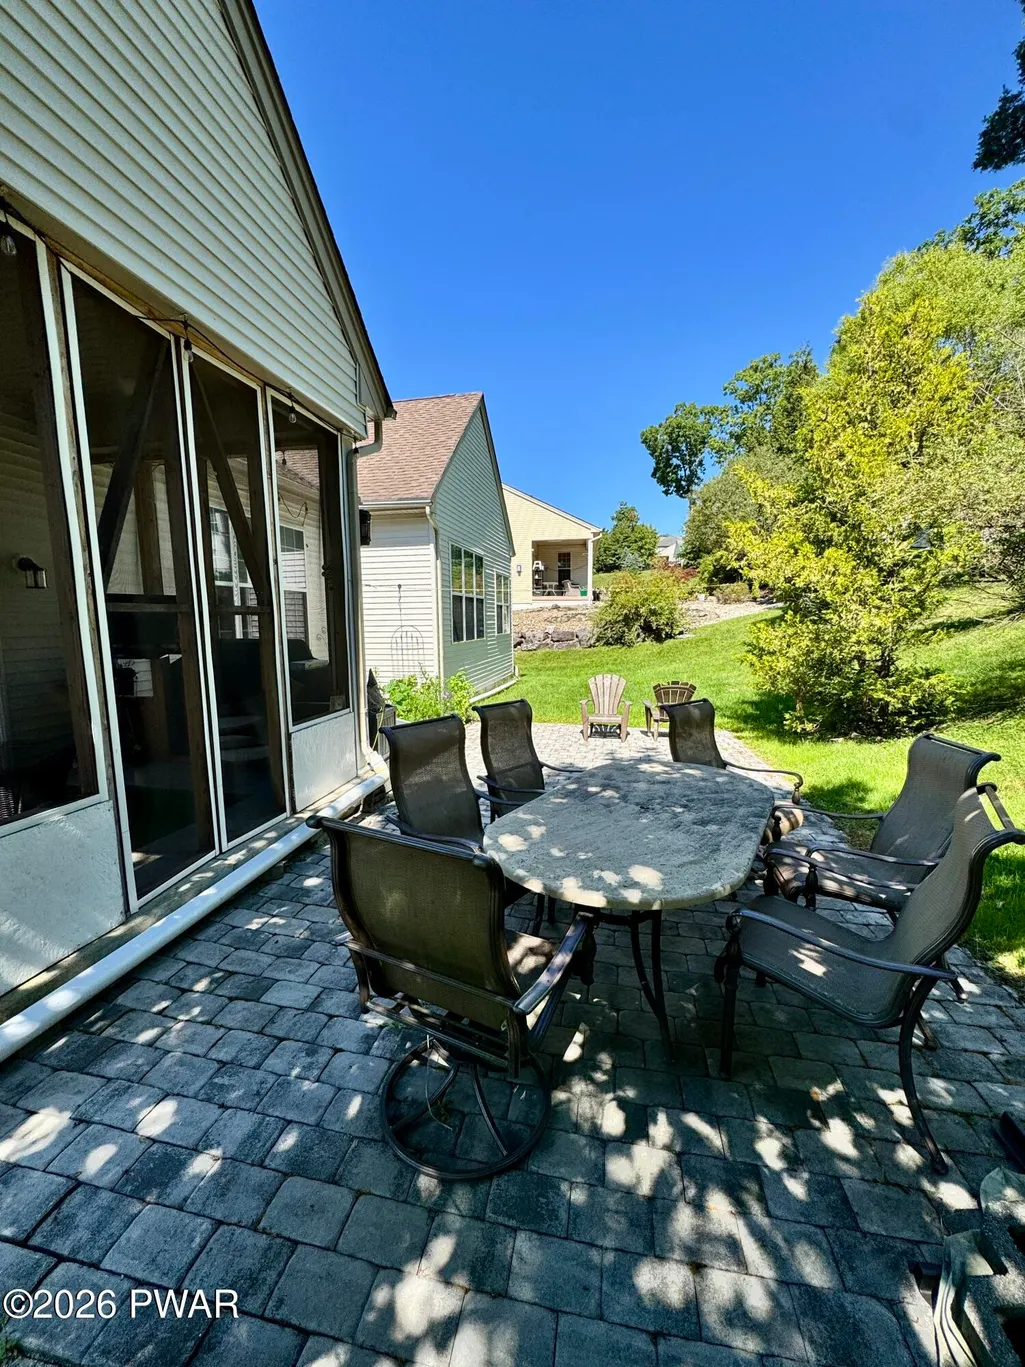
| Patio/Porch Features | Patio,Rear Porch,Screened |
| Architectural Style | Ranch |
| Year Built | 2006 |
| View | Neighborhood |
| Stories Count | 1 |
| Levels | One |
| Property Subtype | Single Family Residence |
| Current Use | Residential |
| Community Features | Clubhouse,Pool |
| Assoc Fee Paid Per | Annually |
| County | Monroe |
| New Construction | No |
| Property Type | Residential |
| Association Amenities | Clubhouse,Pool |
| HOA | Yes |
| Subdivision Name | Country Club of Poconos |
| Garage Y/N | Yes |
| Total Rooms | 7 |
| Full Baths | 3 |
| Status | Active |
| Directions | From Route 209/Milford Road turn onto Sellersville Drive. First left onto Pondside Drive. Pondside Drive turns into Big Ridge Estate which turns into Big Ridge Drive. #1610 on right. |
| City | East Stroudsburg |
| Body of Water | None |
| Senior Community Y/N | No |
| High School District | East Stroudsburg |
| Zoning Description | Residential |
| Property Attached Y/N | No |
| Tax Annual Amount | 7493.25 |
| Standard Status | Active |
| Occupancy Type | Owner |
| Year Built Source | Assessor |
Interior Features
| Interior Amenities | Ceiling Fan(s),Pantry,Walk-In Closet(s),Tray Ceiling(s),Soaking Tub,Kitchen Island,High Ceilings,Entrance Foyer,Eat-in Kitchen |
|---|---|
| Basement | Full,Unfinished |
| Flooring | Carpet,Laminate,Ceramic Tile |
| Basement (Y/N) | Yes |
| Fireplace Y/N | No |
| Above Grade Finished Area | 2306 |
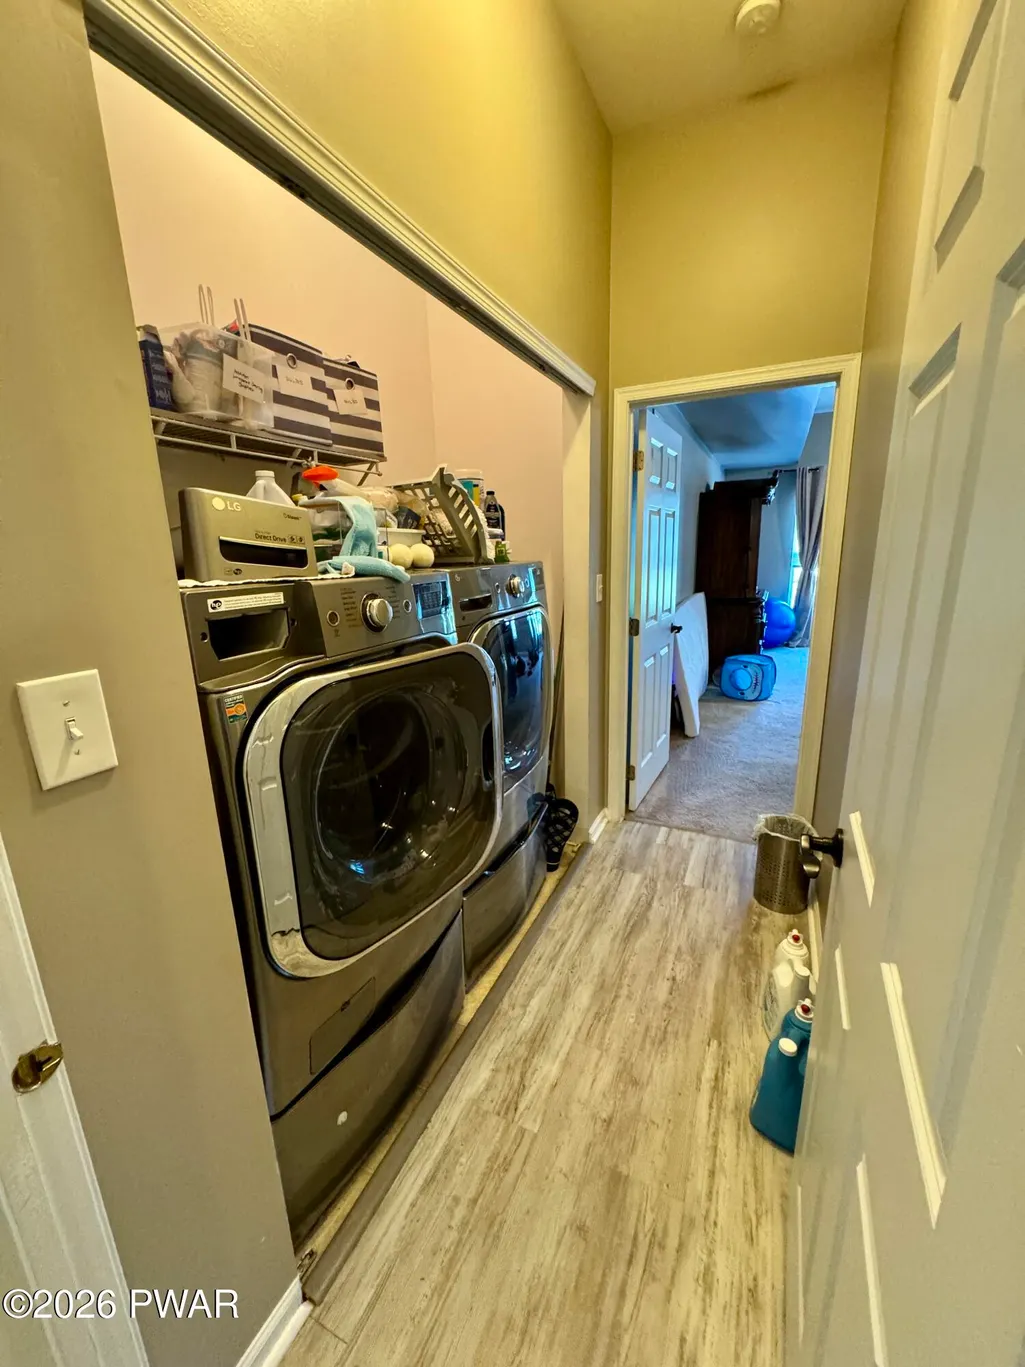
| Laundry Features | In Hall,Laundry Closet,Main Level |
| Total Bedrooms | 3 |
| Room Type | Bathroom 3,Primary Bedroom,Primary Bathroom,Office,Living Room,Kitchen,Foyer,Eating Area,Dining Room,Bonus Room,Bedroom 3,Bedroom 2 |
| Total Baths | 3 |
Exterior Features
| Parking Features | Attached,Paved,Off Street,Inside Entrance,Garage,Driveway,Basement |
|---|---|
| Lot Features | Sloped,Sloped Up |
| Water Source | Comm Central |
| Spa | No |
| Building Area Total | 4177 |
| Lot Size Acres | 0.34 |
Amenities
- Foreclosure
- Views
- Short Sale
- New Construction
- Adult 55+
- Lease To Own
- No HOA Fees
- Furnished
- Primary On Main
- Air Conditioning
- Seller Finance
- Green
- Fixer Upper
- Horse
- Golf
- Fireplace
- Deck
- Garage
- Basement
- Pool
Property vs Single Family Average in 18302
Price
Taxes
Year Built
Visits
 Pike Wayne MLS® (PWMLS). All information deemed reliable but not guaranteed. All properties are subject to prior sale, change or withdrawal. Neither listing broker(s) or information provider(s) shall be responsible for any typographical errors, misinformation, misprints and shall be held totally harmless. Listing(s) information is provided for consumer's personal, non-commercial use and may not be used for any purpose other than to identify prospective properties consumers may be interested in purchasing. The data relating to real estate for sale on this website comes in part from the Internet Data Exchange program of the Multiple Listing Service. Real estate listings held by brokerage firms other than Danson Heights Realty may be marked with the Internet Data Exchange logo and detailed information about those properties will include the name of the listing broker(s) when required by the MLS. Copyright ©2026 All rights reserved.
Last Updated: September 21, 2026 12:00 AM UTC
Pike Wayne MLS® (PWMLS). All information deemed reliable but not guaranteed. All properties are subject to prior sale, change or withdrawal. Neither listing broker(s) or information provider(s) shall be responsible for any typographical errors, misinformation, misprints and shall be held totally harmless. Listing(s) information is provided for consumer's personal, non-commercial use and may not be used for any purpose other than to identify prospective properties consumers may be interested in purchasing. The data relating to real estate for sale on this website comes in part from the Internet Data Exchange program of the Multiple Listing Service. Real estate listings held by brokerage firms other than Danson Heights Realty may be marked with the Internet Data Exchange logo and detailed information about those properties will include the name of the listing broker(s) when required by the MLS. Copyright ©2026 All rights reserved.
Last Updated: September 21, 2026 12:00 AM UTC
