
Price Reduction













Address
110 Plum Lane, Milford, PA
Price
$ 439,000
Property Attributes
- MLS#PW263151
- TypeSingle Family
- Listing Status Active
- CountyPIKE
- CityMilford
- AreaMilford
- NeighborhoodPocono Mountain Woodland Lakes
- Zip18337
- StyleColonial,Contemporary
- Year Built2008
- Taxes$ 6202
- Price$ 439,000
- Bedrooms4
- Full Bathrooms2
- Half Bathrooms1
- Sqr Footage3409
- Lot Size1.06 Acres
Data Source:
Pike Wayne MLS (PWMLS)
Property Description
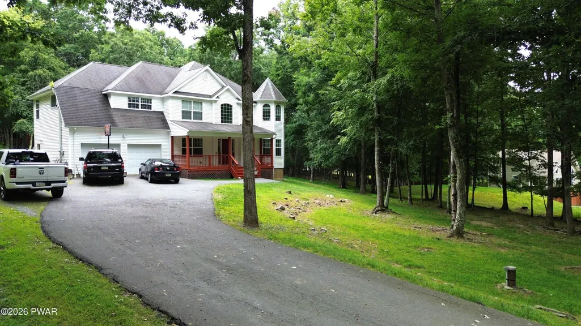
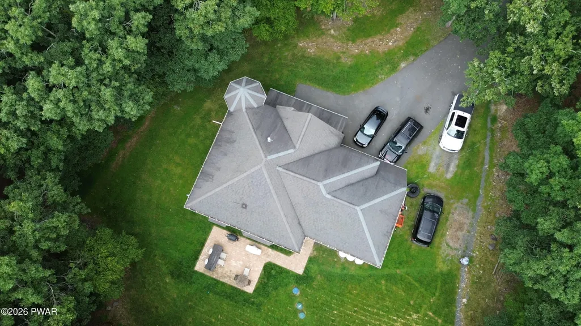
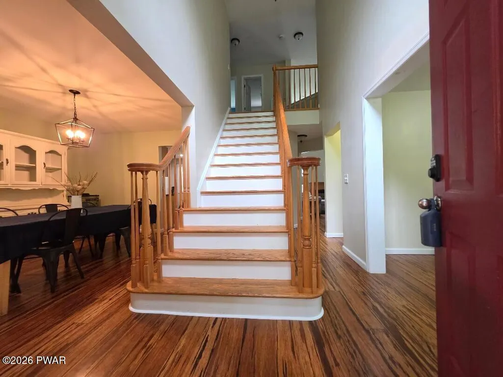
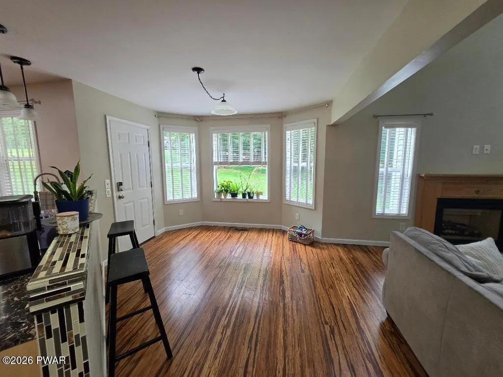
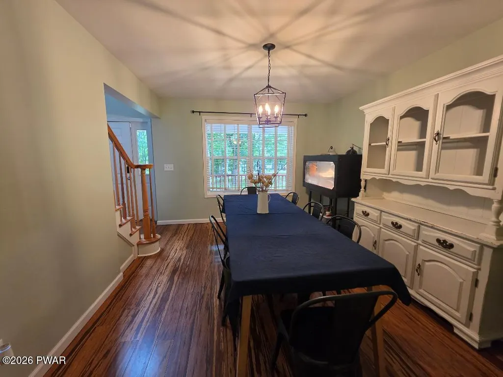
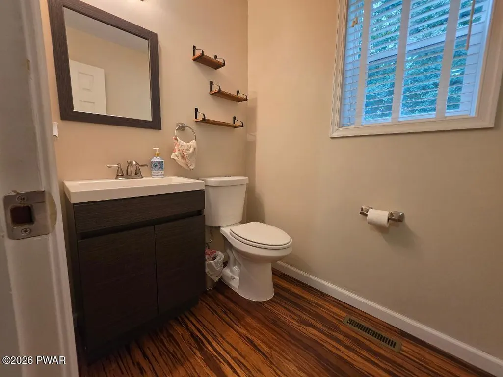
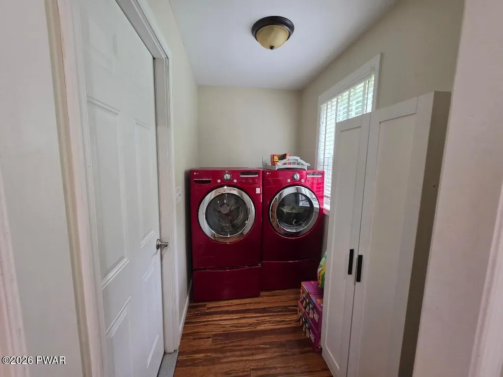
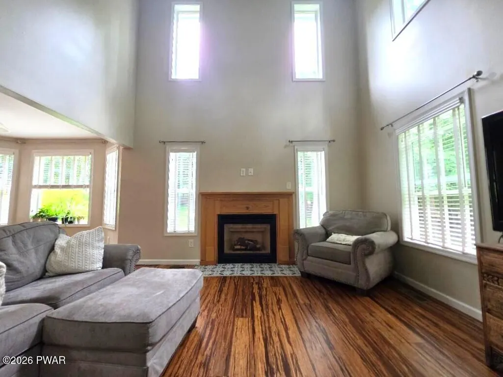
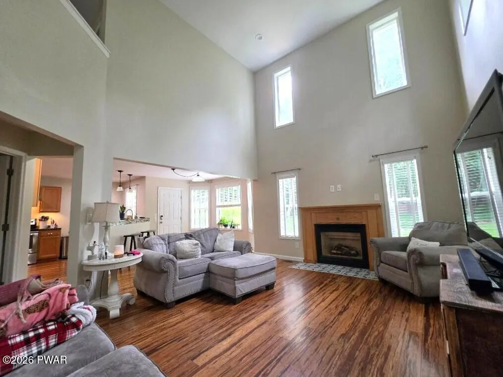
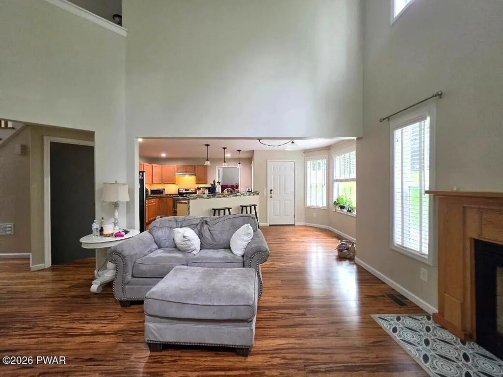
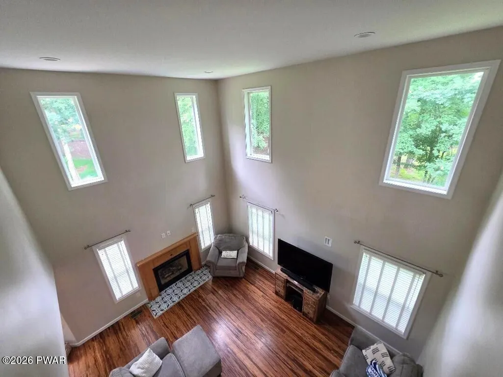
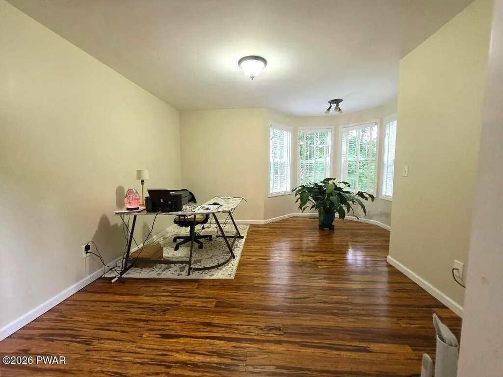
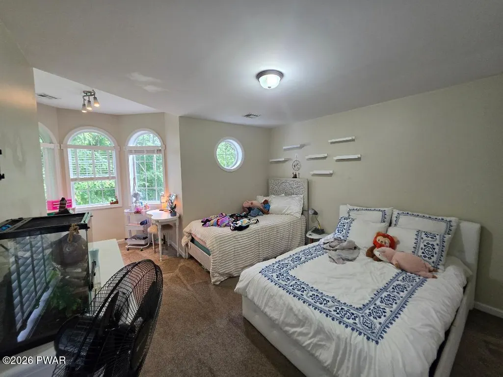
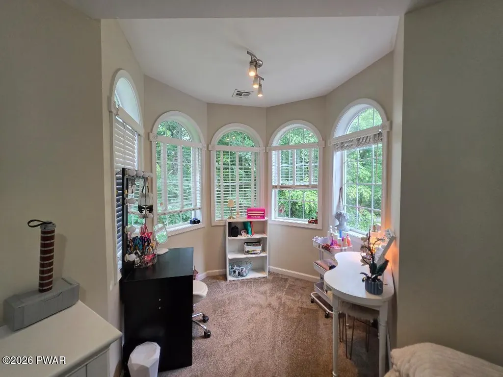
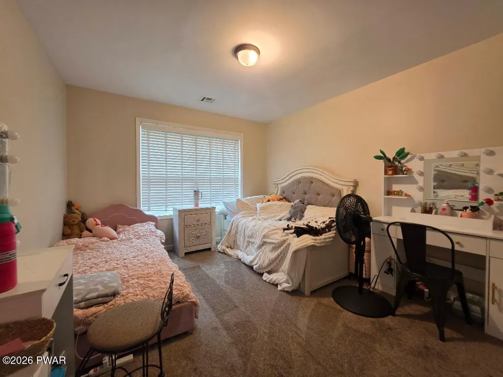
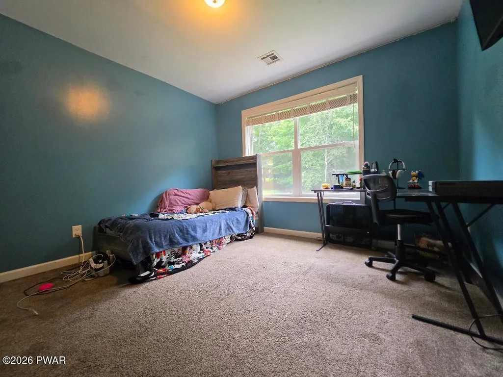
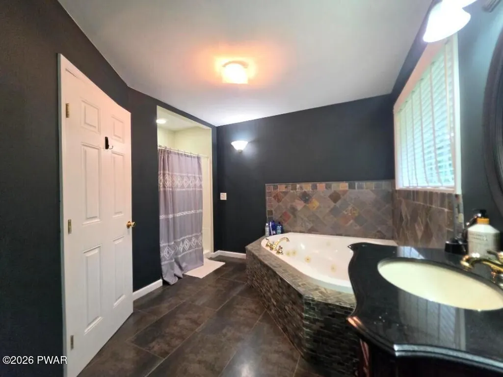
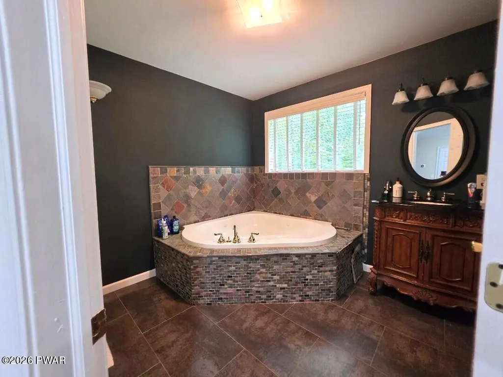
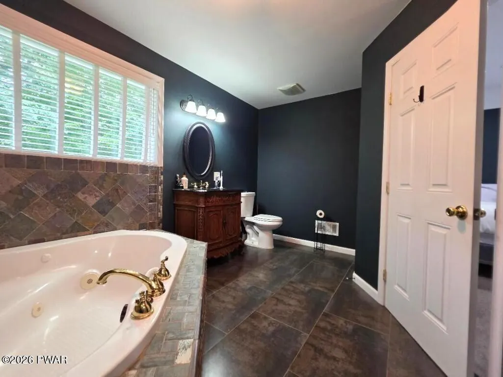
Stunning Contemporary Colonial in Pocono Mountain WoodlandsSpace, style, comfort, and endless possibilities! Welcome to this stunning 4-bedroom, 3-bath Contemporary Colonial set on just over an acre in desirable Pocono Mountain Woodlands.The first floor offers a wonderful open flow with a formal dining room, spacious living room with fireplace and soaring ceilings, large den, and modern eat-in kitchen with a charming breakfast nook. A covered front porch welcomes you home, while the patio provides the perfect setting for outdoor entertaining.Upstairs, you'll find four spacious bedrooms, including an impressive primary suite featuring a large private bath with a shower and deep jetted soaking tub, plus a huge walk-in closet.The home also features a large two-car garage and an expansive unfinished basement with tons of potential--create a recreation room, home gym, workshop, or additional living space.Situated on just over an acre, this beautiful property offers plenty of room to relax, entertain, and enjoy the Pocono lifestyle.Four bedrooms. Three baths. Soaring ceilings. Fireplace. Luxurious primary suite. Two-car garage. Huge basement. Over an acre.This is the Pocono home you've been waiting for--come see it today!
| Price History | |
|---|---|
| 9/9/2026 | Listed $449,000 |
| 9/16/2026 | 3$439,000 |
General Features
| Sewer | On Site Septic,Septic Tank |
|---|---|
| Heating | Fireplace(s),Propane,Zoned,Forced Air |
| Cooling | Central Air |
| Possession | Close Of Escrow |
| Roof | Fiberglass |
| Appliances | Dishwasher,Washer/Dryer,Free-Standing Electric Oven,Refrigerator,Microwave,Electric Water Heater,Electric Range |
| Zoning | Residential |
| HOA Fee | 1033 |
| Garage Spaces | 2 |
| Association Fee Includes | Snow Removal |
| Patio/Porch Features | Covered,Patio,Front Porch |
| Architectural Style | Colonial,Contemporary |
| Construction Materials | Vinyl Siding |
| Year Built | 2008 |
| Electric | 200 or Less Amp Service |
| Stories Count | 2 |
| Levels | Two |
| Property Subtype | Single Family Residence |
| Current Use | Single Family |
| Community Features | Clubhouse,Tennis Court(s),Playground,Gated,Lake |
| Assoc Fee Paid Per | Annually |
| County | Pike |
| New Construction | No |
| Property Type | Residential |
| Association Amenities | Clubhouse,Pool,Tennis Court(s),Snow Removal,Security,Playground,Gated |
| HOA | Yes |
| Subdivision Name | Pocono Mountain Woodland Lakes |
| Garage Y/N | Yes |
| Other Structures | Shed(s) |
| Total Rooms | 10 |
| Full Baths | 2 |
| Status | Active |
| Directions | From Iron Valley Office,Follow rt 6 towards Milford approx 16 miles to left on Owego Turnpike,slight left onto Raymondskill rd to left on Aspen. Follow Aspen dr approx .5 miles to right on Privet Ln. |
| City | Milford |
| Body of Water | Community Lake |
| Senior Community Y/N | No |
| High School District | Delaware Valley |
| Zoning Description | Residential |
| Property Attached Y/N | No |
| Land Lease Y/N | No |
| Tax Annual Amount | 6202.37 |
| Additional Parcels Y/N | No |
| Standard Status | Active |
| Occupancy Type | Owner |
| Year Built Source | Public Records |
| Tax Assessed Value | 38620 |
Interior Features
| Interior Amenities | Cathedral Ceiling(s),Vaulted Ceiling(s),Walk-In Closet(s),Soaking Tub,Recessed Lighting,Kitchen Island,Eat-in Kitchen,Ceiling Fan(s) |
|---|---|
| Basement | Full,Unfinished |
| Flooring | Carpet,Vinyl,Laminate |
| Total Fireplaces | 1 |
| Fireplace Features | Living Room,Propane |
| Basement (Y/N) | Yes |
| Fireplace Y/N | Yes |
| Above Grade Finished Area | 2387 |
| Half Baths | 1 |
| Laundry Features | Laundry Room,Main Level |
| Total Bedrooms | 4 |
| Room Type | Bathroom 1,Primary Bedroom,Primary Bathroom,Living Room,Laundry,Kitchen,Family Room,Dining Room,Den,Bedroom 3,Bedroom 2,Bedroom 1,Bathroom 2 |
| Total Baths | 3 |
Exterior Features
| Parking Features | Driveway,Paved,Garage,Garage Door Opener |
|---|---|
| Lot Features | Back Yard,Level |
| Water Source | Well |
| Spa | Yes |
| Building Area Total | 3409 |
| Lot Size Acres | 1.06 |
| Road Surface Type | Paved |
| Road Frontage Type | Private Road |
| Road Responsibility | Private Maintained Road |
| Horse Y/N | No |
Amenities
- Foreclosure
- Views
- Short Sale
- New Construction
- Adult 55+
- Lease To Own
- No HOA Fees
- Furnished
- Primary On Main
- Air Conditioning
- Seller Finance
- Green
- Fixer Upper
- Horse
- Golf
- Fireplace
- Deck
- Garage
- Basement
- Pool
Property vs Single Family Average in 18337
Price
Taxes
Year Built
Visits
In The Neighborhood
Views
Milford
$ 414,900
- Type
- Single Family
- Size
- 2,980 SqFt
- Rooms
- 3 Beds + 2 Baths
Listed by: Keller Williams Realty Hudson Valley United
Milford
$ 414,900
- Type
- Single Family
- Size
- 2,296 SqFt
- Rooms
- 4 Beds + 2 Baths
Listed by: Iron Valley R E Tri-State
Milford
$ 400,000
- Type
- Single Family
- Size
- 2,804 SqFt
- Rooms
- 3 Beds + 2.5 Baths
Listed by: Iron Valley R E Tri-State
Views
Milford
$ 395,000
- Type
- Single Family
- Size
- 2,329 SqFt
- Rooms
- 3 Beds + 3 Baths
Listed by: Keller Williams RE 402 Broad
Reduced
Milford
$ 369,000
- Type
- Single Family
- Size
- 1,452 SqFt
- Rooms
- 3 Beds + 2 Baths
Listed by: Weichert Realtors - Ruffino Real Estate
Viewed
Milford
$ 449,999
- Type
- Single Family
- Size
- 2,504 SqFt
- Rooms
- 3 Beds + 2.5 Baths
Listed by: Realty Executives Exceptional Milford
New Construction
Milford
$ 419,000
- Type
- Single Family
- Size
- 3,090 SqFt
- Rooms
- 3 Beds + 3 Baths
Listed by: Realty Executives Exceptional Hawley
Reduced
Milford
$ 415,000
- Type
- Single Family
- Size
- 2,375 SqFt
- Rooms
- 3 Beds + 2.5 Baths
Listed by: Keller Williams RE Milford
New Construction
Milford
$ 549,900
- Type
- Single Family
- Size
- 3,266 SqFt
- Rooms
- 3 Beds + 2.5 Baths
Listed by: Tashlik Real Estate-DF
Reduced
Milford
$ 650,000
- Type
- Single Family
- Size
- 3,019 SqFt
- Rooms
- 4 Beds + 2 Baths
Listed by: Iron Valley R E Tri-State
Milford
$ 379,000
- Type
- Single Family
- Size
- 2,339 SqFt
- Rooms
- 4 Beds + 2.5 Baths
Listed by: Realty Executives Exceptional Milford
Views
Milford
$ 575,000
- Type
- Single Family
- Size
- 2,627 SqFt
- Rooms
- 3 Beds + 2.5 Baths
Listed by: Keller Williams RE 402 Broad
 Pike Wayne MLS® (PWMLS). All information deemed reliable but not guaranteed. All properties are subject to prior sale, change or withdrawal. Neither listing broker(s) or information provider(s) shall be responsible for any typographical errors, misinformation, misprints and shall be held totally harmless. Listing(s) information is provided for consumer's personal, non-commercial use and may not be used for any purpose other than to identify prospective properties consumers may be interested in purchasing. The data relating to real estate for sale on this website comes in part from the Internet Data Exchange program of the Multiple Listing Service. Real estate listings held by brokerage firms other than Danson Heights Realty may be marked with the Internet Data Exchange logo and detailed information about those properties will include the name of the listing broker(s) when required by the MLS. Copyright ©2026 All rights reserved.
Last Updated: September 21, 2026 12:00 AM UTC
Pike Wayne MLS® (PWMLS). All information deemed reliable but not guaranteed. All properties are subject to prior sale, change or withdrawal. Neither listing broker(s) or information provider(s) shall be responsible for any typographical errors, misinformation, misprints and shall be held totally harmless. Listing(s) information is provided for consumer's personal, non-commercial use and may not be used for any purpose other than to identify prospective properties consumers may be interested in purchasing. The data relating to real estate for sale on this website comes in part from the Internet Data Exchange program of the Multiple Listing Service. Real estate listings held by brokerage firms other than Danson Heights Realty may be marked with the Internet Data Exchange logo and detailed information about those properties will include the name of the listing broker(s) when required by the MLS. Copyright ©2026 All rights reserved.
Last Updated: September 21, 2026 12:00 AM UTC
