



Address
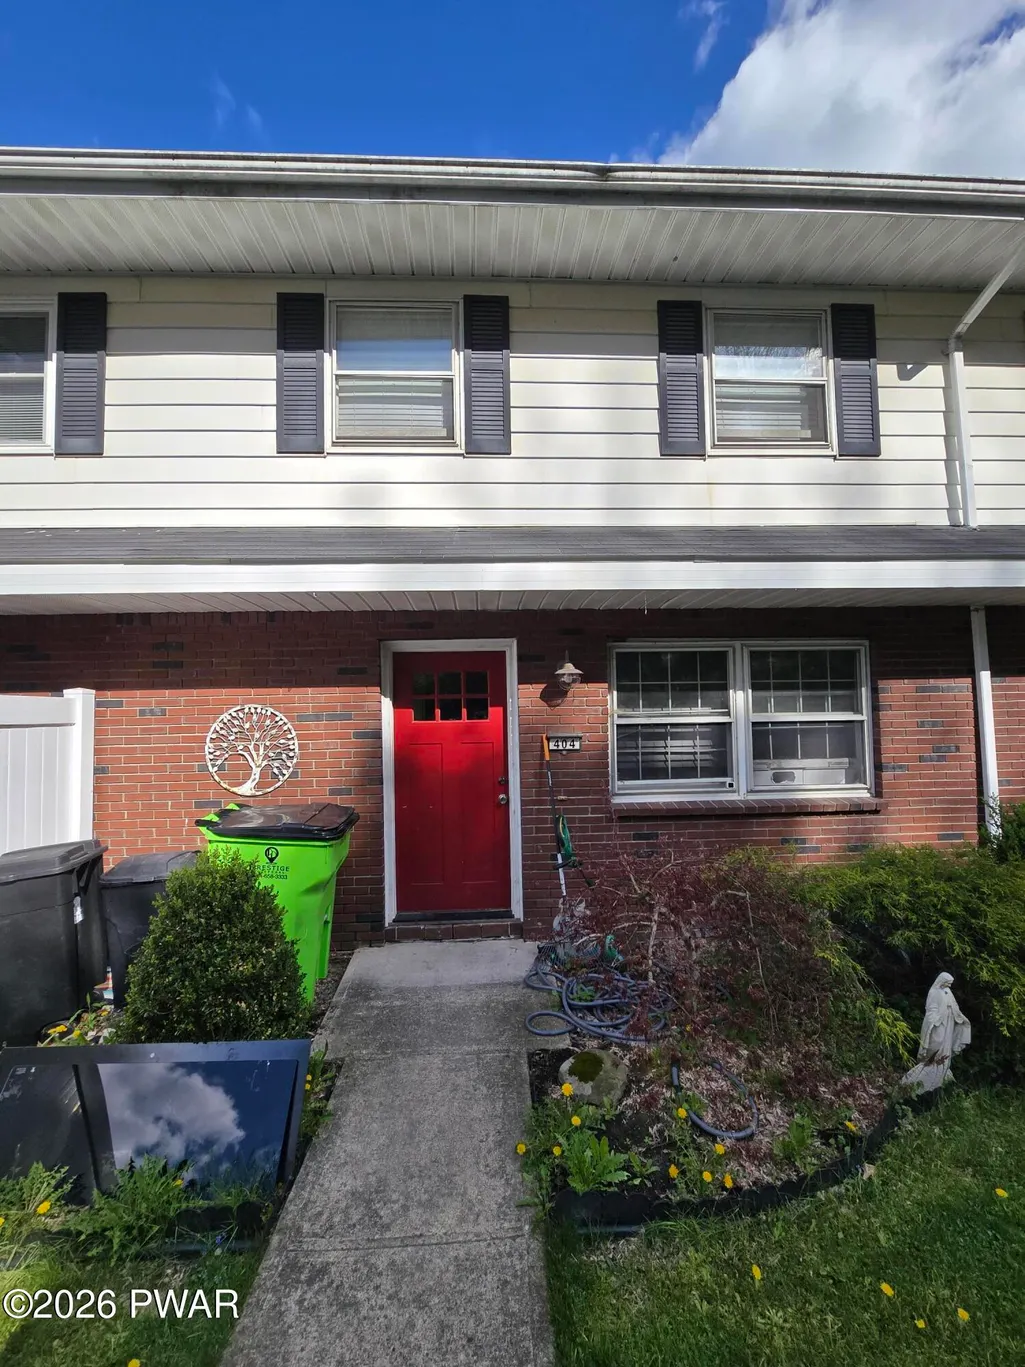
107 Keystone Hills Road # Apt 404, Factoryville, PA
Price
$ 187,500
Property Attributes
- MLS#PW261181
- TypeSingle Family
- Listing Status Active
- CountyWYOMING
- CityFactoryville
- AreaFactoryville
- Zip18419
- Style
- Year Built1970
- Taxes$ 2946
- Price$ 187,500
- Bedrooms3
- Full Bathrooms1
- Half Bathrooms1
- Sqr Footage2150
- Lot Size0.14 Acres
Data Source:
Pike Wayne MLS (PWMLS)
Property Description
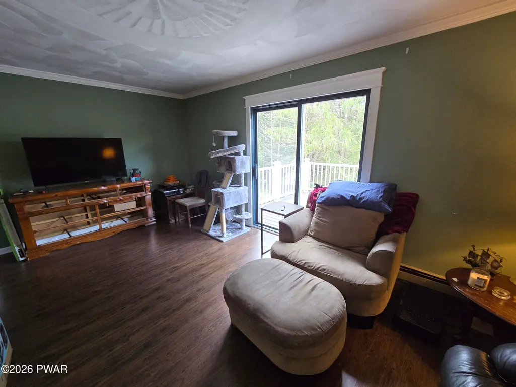
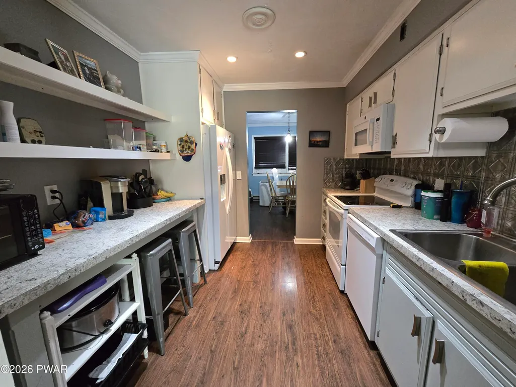
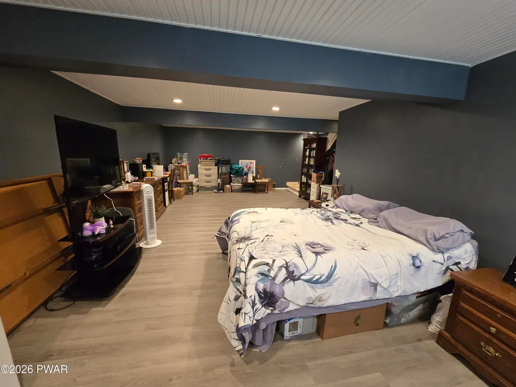
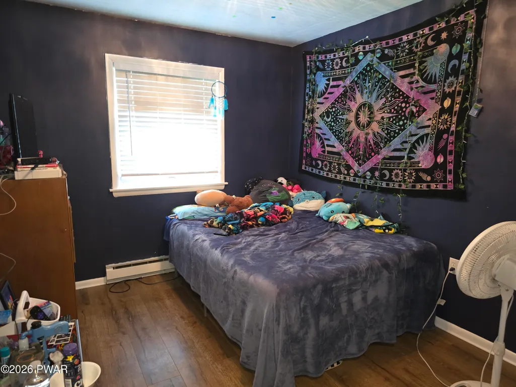
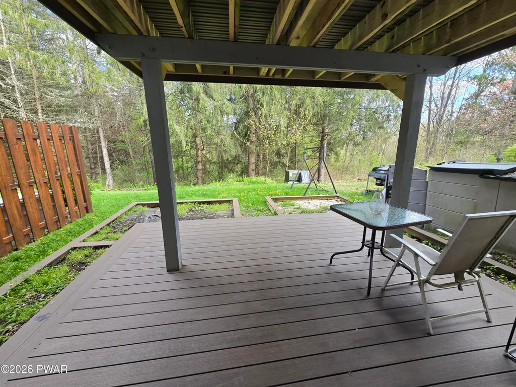
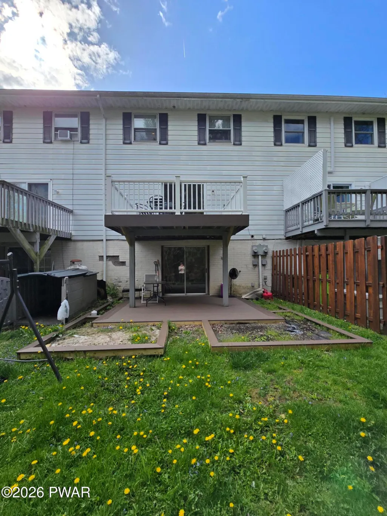
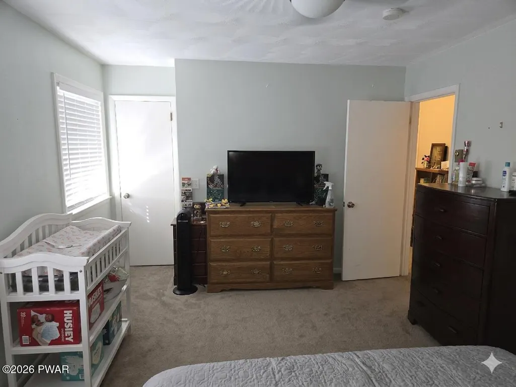
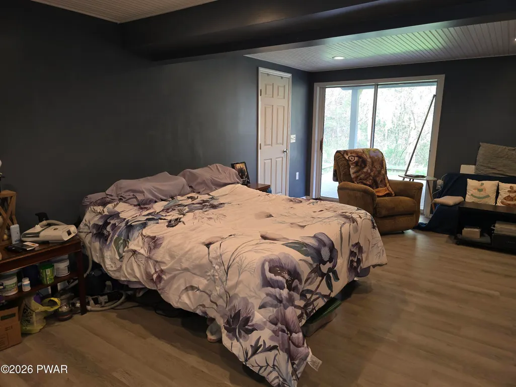
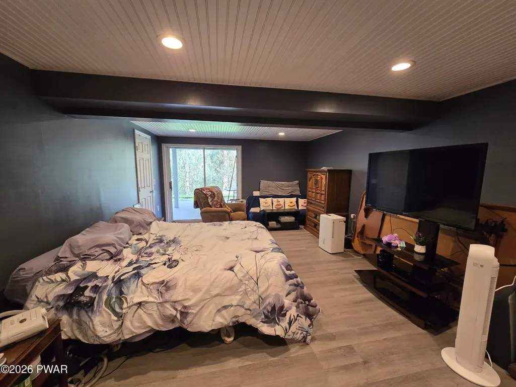
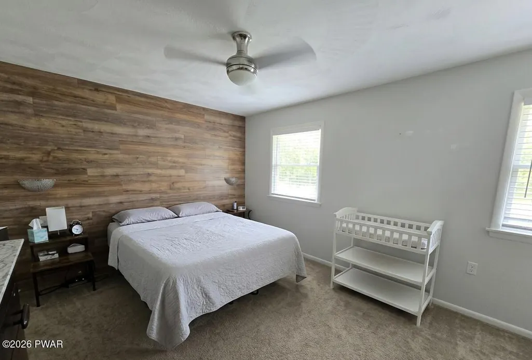
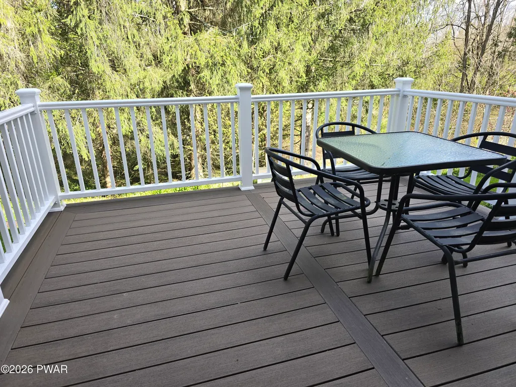
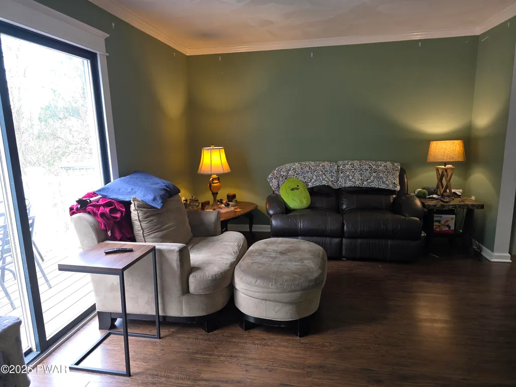
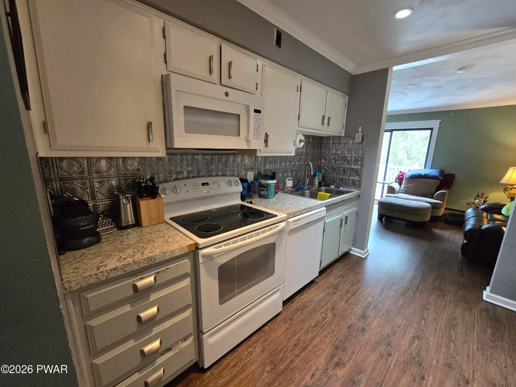
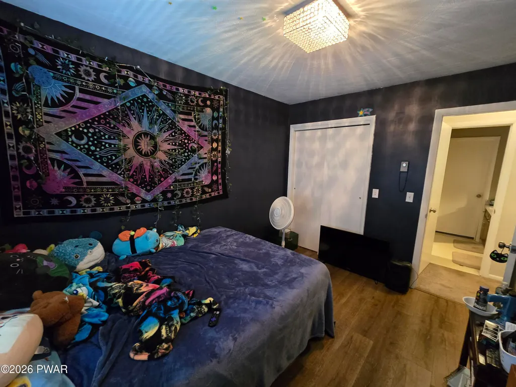
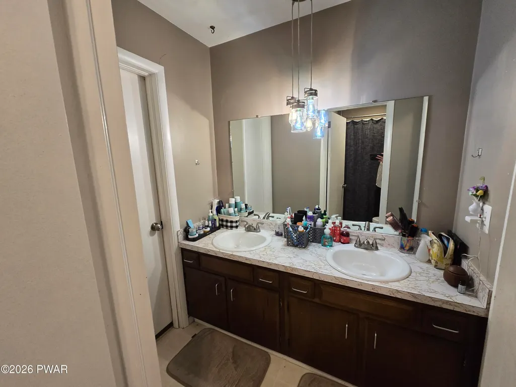
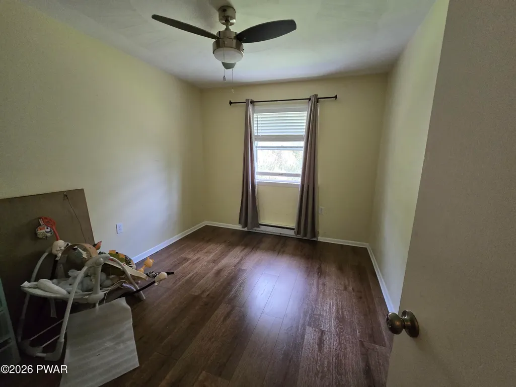
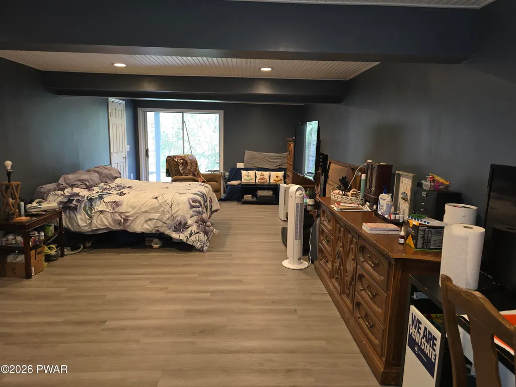
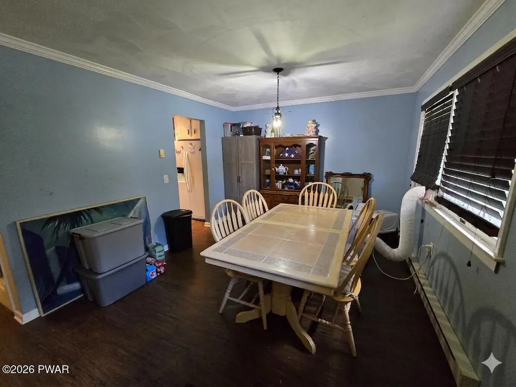
OPEN HOUSE THIS SATURDAY 5/16/2026 FROM 11 AM- 1PMWell-maintained and move-in ready 3-bedroom, 1.5-bath townhouse located in desirable Keystone Hills. This home features a bright and functional layout with spacious living and dining areas, plus a trex deck off the main level--perfect for relaxing or entertaining. The second floor includes three comfortable bedrooms and a full bath, while the fully finished lower level provides additional living space ideal for a family room, home office, or recreation area.Enjoy the convenience of public water/sewer, no HOA fees, and a private setting with easy access to major routes and local amenities. A great opportunity for both homeowners and investors--don't miss it!
| Price History | |
|---|---|
| 4/30/2026 | Listed $187,500 |
General Features
| Sewer | Public Sewer |
|---|---|
| Heating | Baseboard,Electric |
| Cooling | Ceiling Fan(s) |
| Utilities | Sewer Connected,Water Connected |
| Possession | Close Of Escrow |
| Roof | Composition |
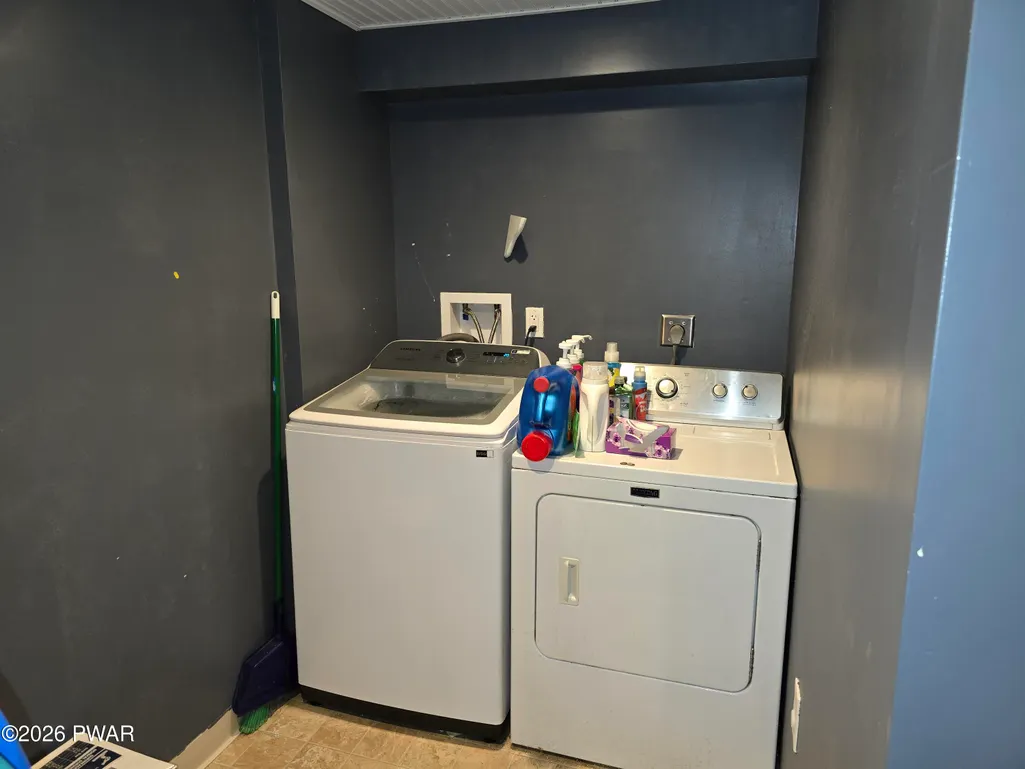
| Appliances | Dishwasher,Washer/Dryer,Microwave,Refrigerator,Electric Range |
| Zoning | Residential |
| Patio/Porch Features | Deck,Patio |
| Architectural Style | Other |
| Year Built | 1970 |
| Electric | 200+ Amp Service |
| Stories Count | 2 |
| Levels | Two |
| Unit Number | Apt 404 |
| Property Subtype | Single Family Residence |
| Current Use | Residential |
| County | Wyoming |
| New Construction | No |
| Property Type | Residential |
| HOA | No |
| Subdivision Name | None |
| Garage Y/N | No |
| Total Rooms | 6 |
| Full Baths | 1 |
| Status | Active |
| Directions | Rt. 6&11 (pass LaPlume) stay right on Rt. 11N 1.6 mi to right on Savage Rd.(Joe Body Shop) 1.2 mi to College Ave.,turn right 3/10 mi,turn left onto Keystone Hills Rd. Left at top hill. Unit 404 |
| City | Factoryville |
| Body of Water | None |
| High School District | Lackawanna Trail School District |
| Property Attached Y/N | Yes |
| Tax Annual Amount | 2946.35 |
| Structure Type | House,Rowhouse |
| Standard Status | Active |
| Occupancy Type | Owner |
| Year Built Source | Public Records |
| Tax Assessed Value | 24015 |
Interior Features
| Basement | Exterior Entry,Walk-Out Access,Interior Entry,Full,Finished |
|---|---|
| Flooring | Carpet,Linoleum |
| Common Walls | 2+ Common Walls |
| Above Grade Finished Area | 1600 |
| Half Baths | 1 |
| Laundry Features | Lower Level |
| Total Bedrooms | 3 |
| Below Grade Finished Area | 550 |
| Room Type | Bathroom,Living Room,Kitchen,Dining Room,Bedroom 1,Bedroom,Bathroom 3,Bathroom 2 |
| Total Baths | 2 |
Exterior Features
| Water Source | Public |
|---|---|
| Lot Size Acres | 0.14 |
| Road Surface Type | Paved |
Amenities
- Foreclosure
- Views
- Short Sale
- New Construction
- Adult 55+
- Lease To Own
- No HOA Fees
- Furnished
- Primary On Main
- Air Conditioning
- Seller Finance
- Green
- Fixer Upper
- Horse
- Golf
- Fireplace
- Deck
- Garage
- Basement
- Pool
Property vs Single Family Average in 18419
Price
Taxes
Year Built
Visits
 Pike Wayne MLS® (PWMLS). All information deemed reliable but not guaranteed. All properties are subject to prior sale, change or withdrawal. Neither listing broker(s) or information provider(s) shall be responsible for any typographical errors, misinformation, misprints and shall be held totally harmless. Listing(s) information is provided for consumer's personal, non-commercial use and may not be used for any purpose other than to identify prospective properties consumers may be interested in purchasing. The data relating to real estate for sale on this website comes in part from the Internet Data Exchange program of the Multiple Listing Service. Real estate listings held by brokerage firms other than Danson Heights Realty may be marked with the Internet Data Exchange logo and detailed information about those properties will include the name of the listing broker(s) when required by the MLS. Copyright ©2026 All rights reserved.
Last Updated: September 21, 2026 12:00 AM UTC
Pike Wayne MLS® (PWMLS). All information deemed reliable but not guaranteed. All properties are subject to prior sale, change or withdrawal. Neither listing broker(s) or information provider(s) shall be responsible for any typographical errors, misinformation, misprints and shall be held totally harmless. Listing(s) information is provided for consumer's personal, non-commercial use and may not be used for any purpose other than to identify prospective properties consumers may be interested in purchasing. The data relating to real estate for sale on this website comes in part from the Internet Data Exchange program of the Multiple Listing Service. Real estate listings held by brokerage firms other than Danson Heights Realty may be marked with the Internet Data Exchange logo and detailed information about those properties will include the name of the listing broker(s) when required by the MLS. Copyright ©2026 All rights reserved.
Last Updated: September 21, 2026 12:00 AM UTC
